A failed electrical inspection on a room addition does not usually come down to something dangerous. It comes down to a staple in the wrong place, or a box packed with one wire too many, or a panel directory that says “bedroom” six times.
None of that will burn your house down. All of it will stop your project, because the drywall crew cannot start until the rough-in passes, and every day the drywall crew does not start is a day everyone else on the job moves down the schedule.
Alexandr Godonoaga has been through this a few hundred times. He owns Cob Services LLC in Naperville, holds Illinois electrical license #26-00032356, and has spent more than ten years wiring homes and businesses across DuPage and Will County. I asked him what actually gets written up, and why the same handful of items keep showing up.
The conversation has been condensed.
How a room addition inspection actually works
How many electrical inspections does a room addition get?
Two that matter. Rough-in and final.
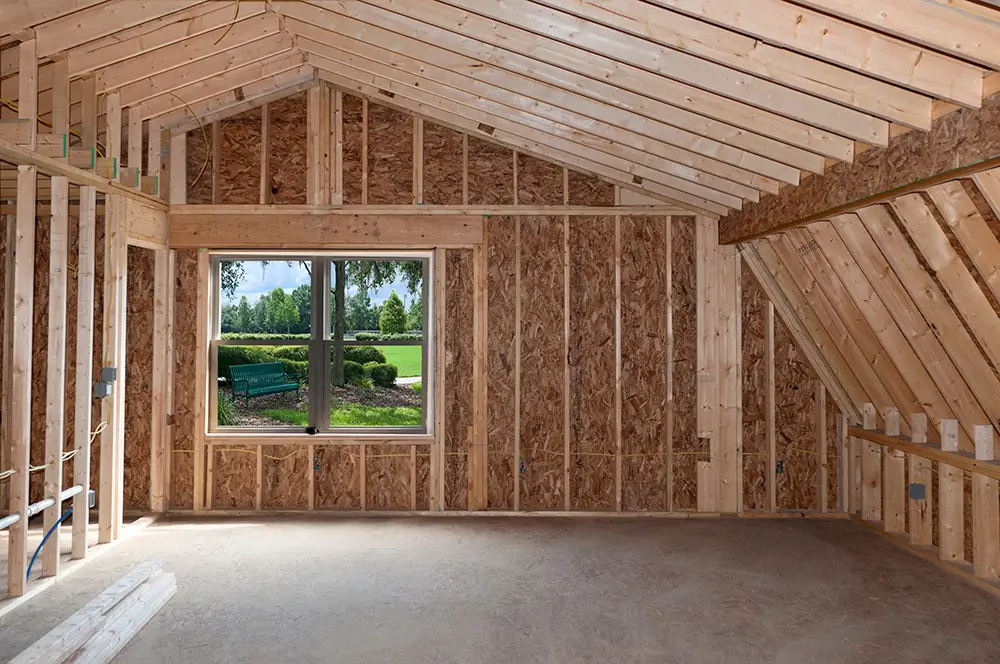
Rough-in happens after the wire is pulled and the boxes are set, but before insulation and drywall. That’s the big one. The inspector can see everything, and everything he writes up is easy to fix at that moment and expensive to fix later.
Final is after devices, fixtures, and the panel are done. Final failures are usually smaller, but they’re the ones that hold up your certificate of occupancy, so people feel them more.
Some jobs also get a service inspection if the panel or meter changed, and that one can involve the utility, which adds its own timeline.
What’s the single most common reason an addition fails rough-in?
Cable protection. Missing nail plates.
When a cable runs through a stud or a joist and it sits closer than an inch and a quarter to the edge of the framing, it needs a steel plate over it so nobody drives a drywall screw or a trim nail through the wire. It’s a two dollar part. It takes four seconds.
And it’s the thing I see written up more than anything else, because it’s the last step and it’s boring, so people skip it on the last few holes when they’re tired. The inspector walks the addition, sees three unprotected runs behind where the baseboard is going, and now you’ve failed.
I check that myself before I ever call for the inspection. Walk the whole addition, top to bottom, look at every penetration.
The rough-in problems that get written up
What else shows up over and over at rough-in?
Box fill. That’s number two.
Every box has a cubic inch capacity stamped in it, and every conductor, device, and clamp inside it counts toward that number. A switch or receptacle counts as two conductors. All the grounds together count as one. People cram a three-way switch, a dozen wires, and a set of grounds into a small single-gang box because it’s what was on the truck, and the inspector counts it and fails it.
Then wire length. You need enough free conductor at each box to actually work with, meaning six inches from where the cable enters and at least three inches sticking out past the front of the box. Cut it short and you’re either failing or splicing, and neither is where you want to be.
And cable support. Nonmetallic cable has to be secured within twelve inches of a box and then every four and a half feet along the run. In an addition with long open joist bays, that adds up to a lot of staples, and a lot of people get lazy in the middle of the run where nobody’s looking. Inspectors look.
Anything with the boxes themselves?
Set-back. In a wood-framed wall, which is every addition around here, the front edge of the box has to be flush with the finished surface. Not recessed a half inch behind the drywall.
That means somebody has to think about drywall thickness at rough-in, before the drywall exists. If the plan changes from half inch to five eighths, or somebody adds a layer, and nobody tells the electrician, every box in the addition is now wrong. I’ve seen that whole-room correction happen and it is not a fun day.
The other one is burying a junction box. Every splice has to stay accessible. You cannot make a connection, drywall over it, and call it done. If you’re in a house where somebody did that ten years ago and you’re now opening the wall for an addition, congratulations, you just inherited it.
Panel and subpanel failures
What goes wrong at the panel on addition projects?
The subpanel bond, mostly.
When you feed a subpanel in the addition off the main panel, the neutrals and the grounds have to be separated in that subpanel. Neutrals on an isolated bar, grounds on a bar bonded to the enclosure, and the green bonding screw that ships installed in the panel has to come out. Feed it with four wires, not three.
If somebody leaves the bonding screw in, you now have current flowing on the grounding conductors during normal operation. It works. Lights turn on. And it’s a genuine hazard, and any inspector worth anything catches it in about ten seconds.
Second one is the directory. Circuits have to be labeled by what they actually serve, specifically. “Bedroom” on six breakers is not a directory. I’ve had inspectors fail a job over nothing but the labeling, and honestly I don’t blame them. The next person in that panel, maybe in an emergency, needs to know what’s what.
If the addition pushes the existing service past its capacity, that’s a whole separate project. Panel and service upgrade work is its own permit, its own inspection, and its own utility coordination, and it needs to be identified before the addition starts, not discovered at rough-in.
Is panel location an issue on additions?
Constantly, and it’s usually the general contractor or the homeowner who creates it without meaning to.
You need clear working space in front of a panel. Thirty inches wide, three feet deep, and six and a half feet high, kept clear. Nobody can build a closet around it, put shelving in front of it, or stack the water heater next to it.
What happens on additions is the panel was in a utility area that made sense in 1994, and now the addition reconfigures the space, and suddenly the panel is inside a pantry. The wiring is perfect. The job fails anyway.
Ask about this during design. It’s free to solve on paper.
What gets caught at final inspection
What are the final inspection failures?
Receptacle spacing is the classic. The rule is that along any usable wall, no point can be more than six feet from a receptacle, and any wall section two feet wide or more needs one. People translate that to “outlets every twelve feet” and then forget the short wall sections next to a doorway or a window return.
Then the small stuff. Missing tamper-resistant receptacles where they’re required. Outdoor receptacles without a weatherproof in-use cover, which is the bubble cover, not the flat flip lid. Cover plates missing. Fixtures installed but not supported properly.
And smoke alarms, which people never see coming.
Why do smoke alarms surprise people on an addition?
Because they think it’s a fire department thing, not an electrical thing, and because an addition often triggers requirements for the whole house rather than just the new part.
You typically need an alarm in each new sleeping room, one outside the sleeping area, and one on each level, all interconnected so they sound together. And in a lot of jurisdictions, doing an addition means bringing the existing house’s alarms into line too.
Illinois adds its own layer. Since 2023, homes that don’t have hardwired or wireless interconnected alarms need alarms with ten-year sealed batteries. So even the old removable-battery units in the original part of the house can come into the conversation.
Carbon monoxide is separate and it has its own rule about proximity to sleeping areas. If the addition includes a bedroom, that matters.
Working with a room addition electrician in Naperville
People search for room addition electricians near me and get a long list. What separates the ones who pass first time?
Whether they walk the job before calling for the inspection.
That’s it. That’s the whole difference. Every single thing we’ve talked about is visible to the naked eye before the inspector shows up. Nail plates, staples, box fill, set-back, the bonding screw, the directory. There’s no mystery to any of it.
An electrician who calls for inspection and then shows up to see what happens is telling you how the rest of your project is going to go. The one who walks the addition himself the day before, with a light, checking penetrations and pulling on boxes, is going to pass.
Ask a contractor directly what their first-time pass rate is. Ask which inspector they’ve worked with in that town. If they’ve genuinely been working in Naperville for years, they’ll know the answer and they’ll have opinions.
What actually happens when a job fails?
Depends on the town. Usually you correct the items, call for a reinspection, and wait for the next available slot, which around here can be a few days.
Some jurisdictions charge a reinspection fee after the first failure. The fee isn’t the problem. The schedule is. Your drywall crew was booked for Thursday and now they’re not, and they might not be free again for two weeks, and everybody behind them slides too.
That’s why I treat rough-in as the real deadline on a project. Everything downstream is hostage to it.
What would you tell a homeowner to do before rough-in day?
Walk the addition with your electrician and have him show you the work.
You don’t need to know code to do this usefully. Ask him to point out the nail plates. Ask him to open the panel and show you the labeling. Ask where the smoke alarms are going and whether the existing ones in the house need to change. Ask if anything about the new floor plan affects the clearance in front of the panel.
If he can walk you through all of that comfortably, you’re in good hands. If the questions annoy him, that tells you something too.
Most of the addition work I do falls under remodeling and renovation electrical services, and the projects that go smoothly are almost always the ones where the homeowner was in the loop before the inspector arrived, not after.
About Alexandr Godonoaga
Alexandr Godonoaga is the owner and CEO of Cob Services LLC, a licensed and insured electrical contractor in Naperville, Illinois (Illinois license #26-00032356). He has more than ten years of residential and commercial field experience across Naperville, Aurora, Lisle, Plainfield, Bolingbrook, Downers Grove, Hinsdale, Burr Ridge, and La Grange, runs every estimate personally, and stays the point of contact through closeout and final inspection.
Cob Services LLC
2020 Calamos Ct Suite 200, Naperville, IL 60563
(630) 427-5923
Monday through Friday, 9:00 AM to 5:00 PM
Code editions, local amendments, and inspection procedures vary by municipality. Confirm current requirements with your local building department before starting work.